


Sold
SOLD - $3,410,000
4
3
2
Auction This Thursday | Sunlit Coastal Sanctuary on a North-Facing 803sqm Level Block
Location
Auction This Thursday | Sunlit Coastal Sanctuary on a North-Facing 803sqm Level Block
Property Features
- Air Conditioning
- Heating
- Area Views
- Built-In Wardrobes
- Close to Transport
- Close to Shops
- Spa
- Pets Allowed
- Close to Schools
- Ensuite
- Water Views
- Ocean Views
- Car Parking - Surface
- Carpeted
- Exhaust
- Toilet Facilities
- Renovated
- Internal Laundry
- Balcony
- Gas
- Floorboards
- Smoke Alarm
- Garden
- Separate Dining
- Balcony/Terrace
- Ceiling Fans
Location
Auction This Thursday | Sunlit Coastal Sanctuary on a North-Facing 803sqm Level Block
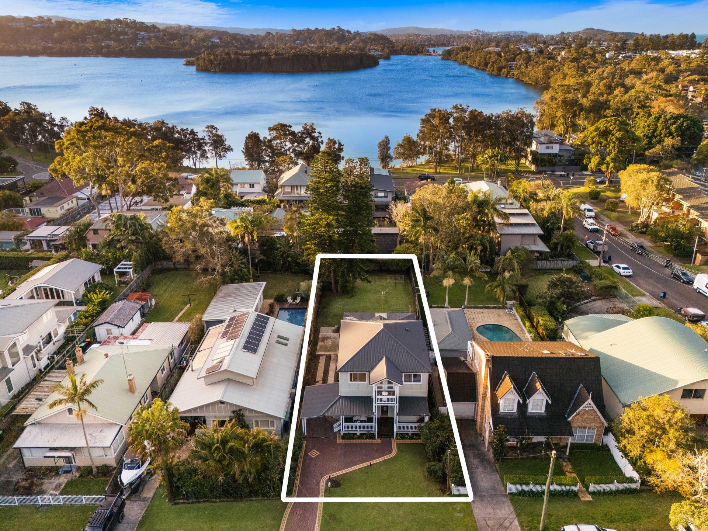
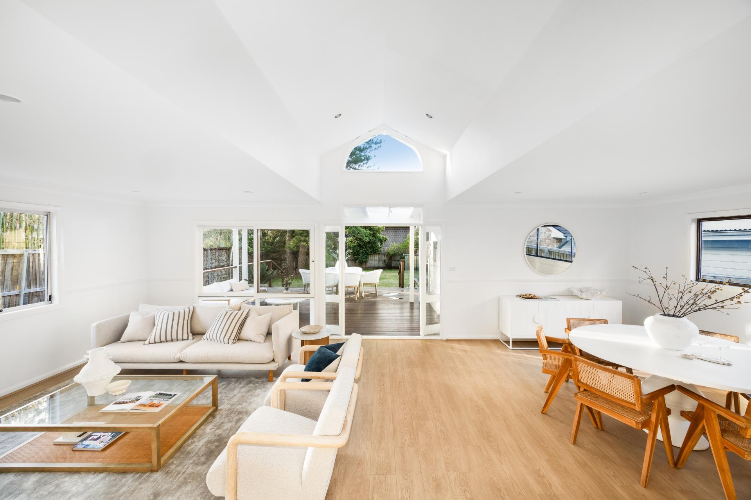
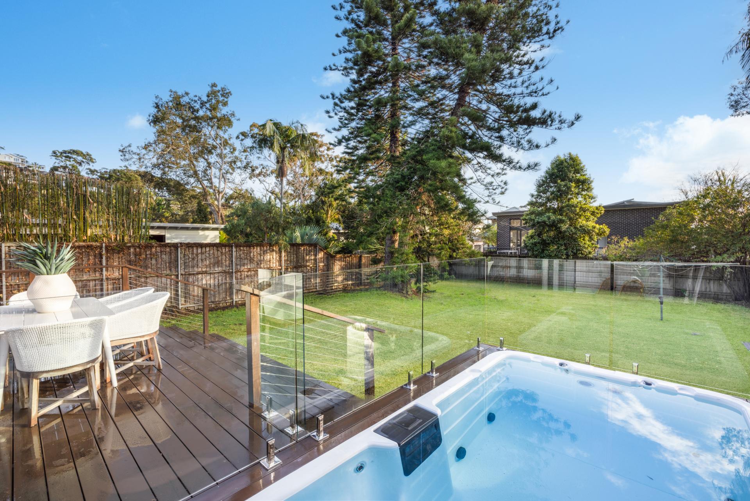
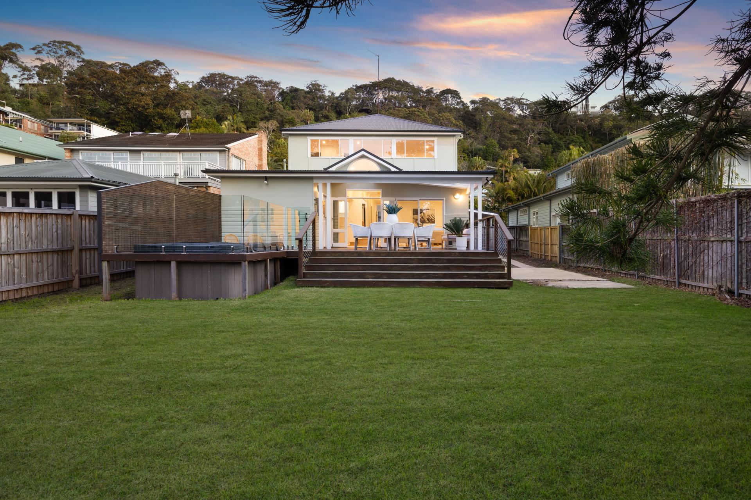
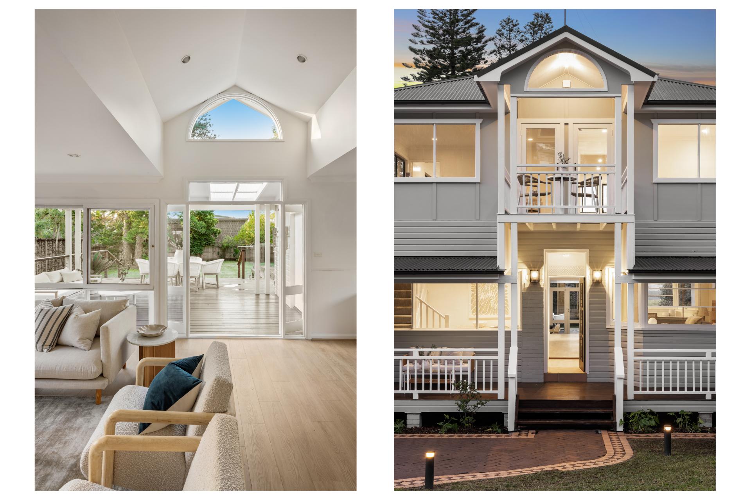
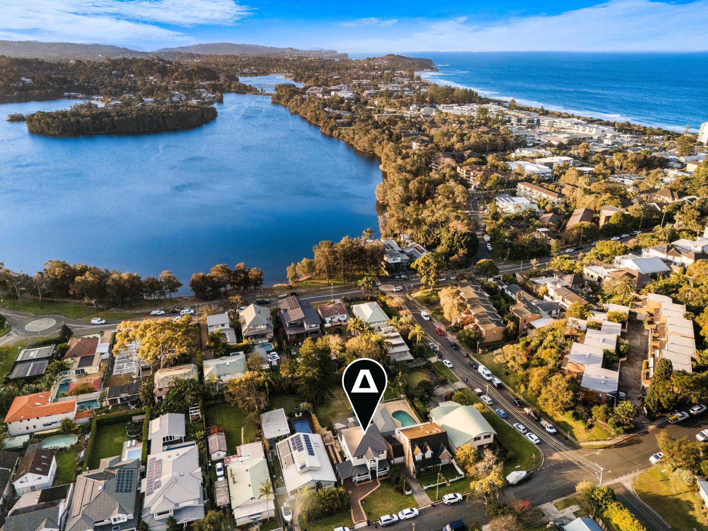
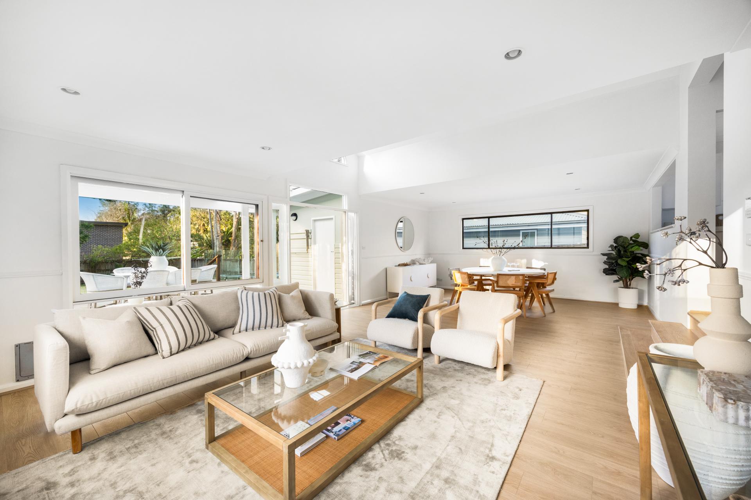
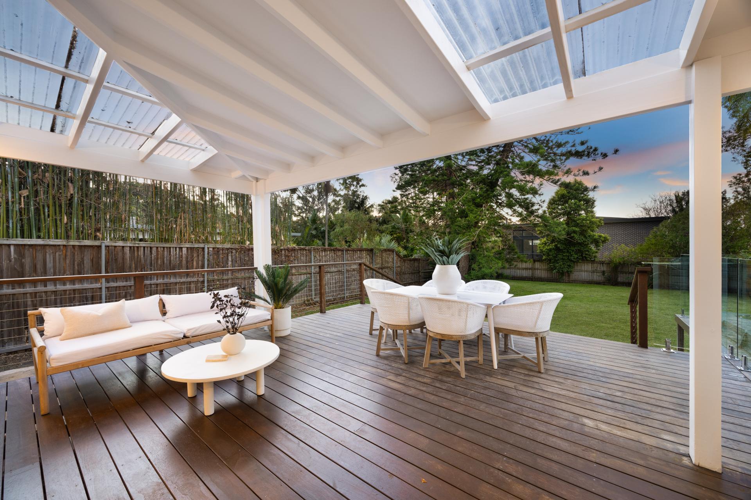
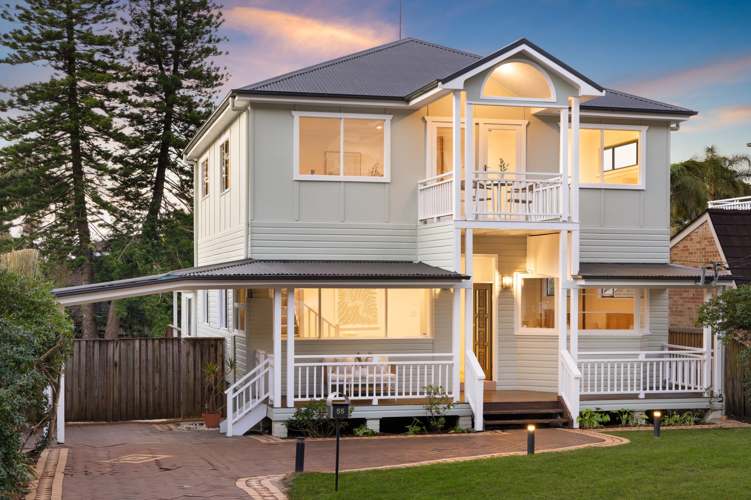
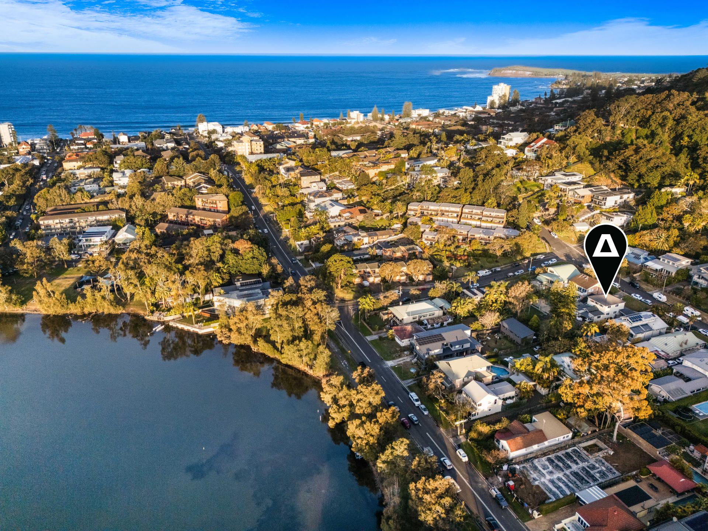
Coastal charm meets relaxed lakeside living in this four-bedroom sanctuary, set on a generous 803sqm level block with a sun-drenched north-facing rear. The open-plan living area, with its soaring ceiling and wraparound windows, creates a serene interior enhanced by soft neutral tones, organic textures, and soothing coastal finishes; fostering an inviting, laid-back ambience throughout. The expansive backyard completed with a jacuzzi sets the tone for outdoor living from sunrise to sunset. A glimpse of Narrabeen Lake offers a peaceful backdrop, while the light-filled layout includes multiple living areas, a selection of balconies and a charming front porch. Plus, scope to add a granny flat or sparkling pool (STCA). Moments to lagoon trails, sandy shores, schools, cafés, restaurants, wellness hubs and transport to the city and Manly.
– A coastal classic with a relaxed lake and beachside vibe
– Sun-filled four-bedroom sanctuary on a prized north-facing block
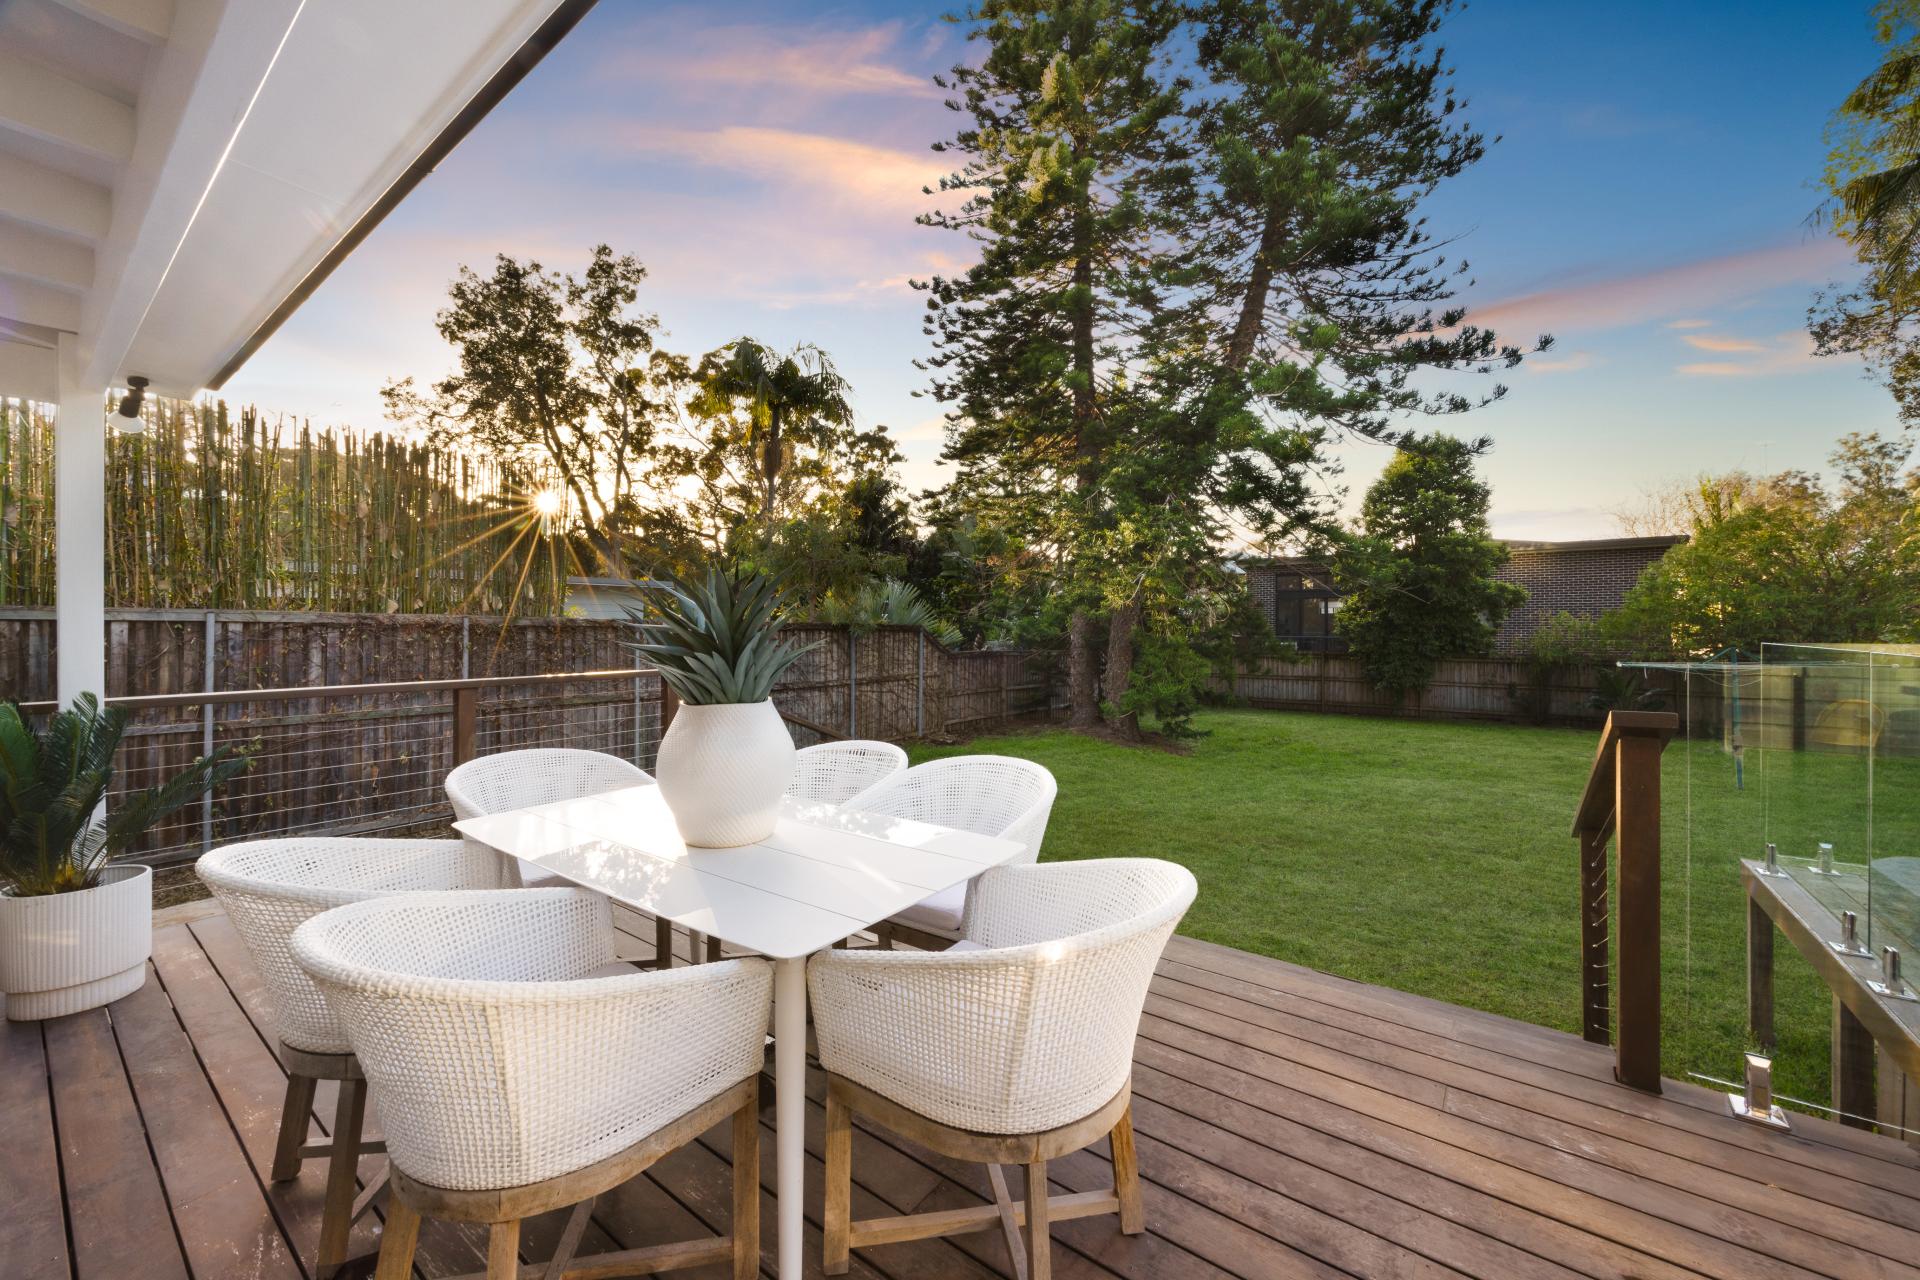
– Generous backyard oasis featuring a bubbling jacuzzi
– Set on a substantial 803sqm block, with potential for a pool or granny flat (STCA)
– Serene lake glimpses provide a calming natural backdrop
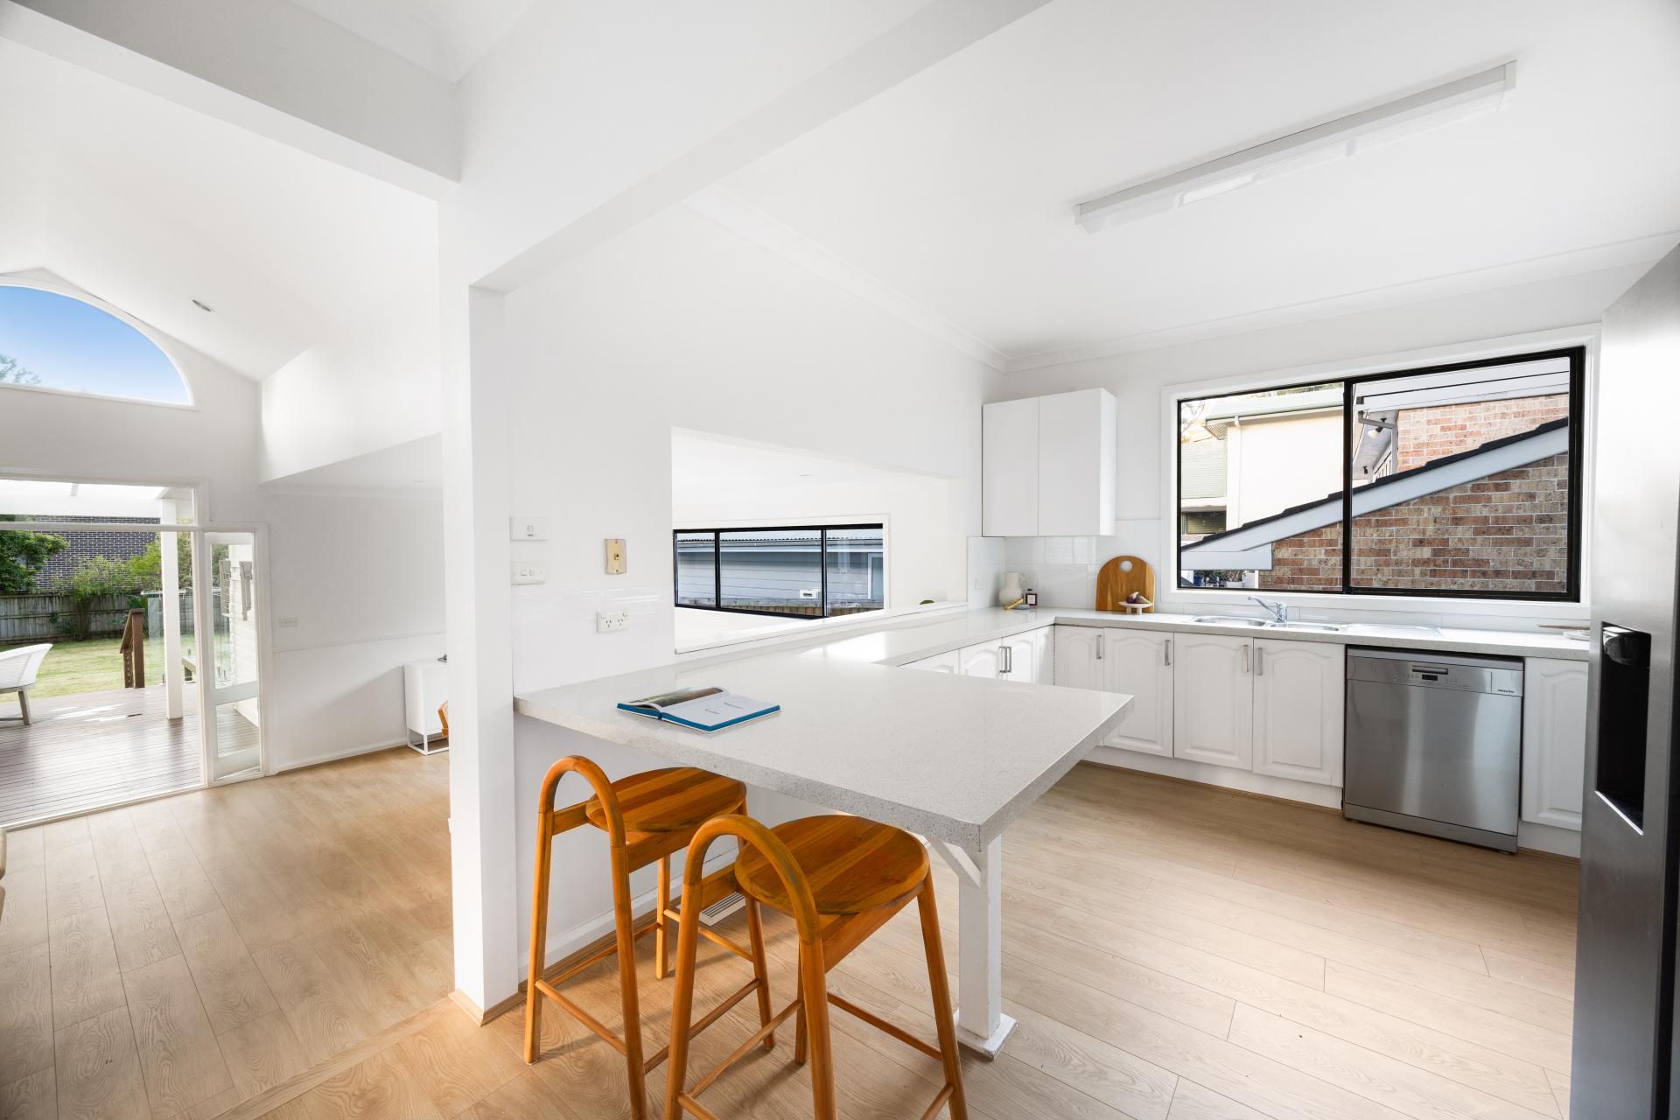
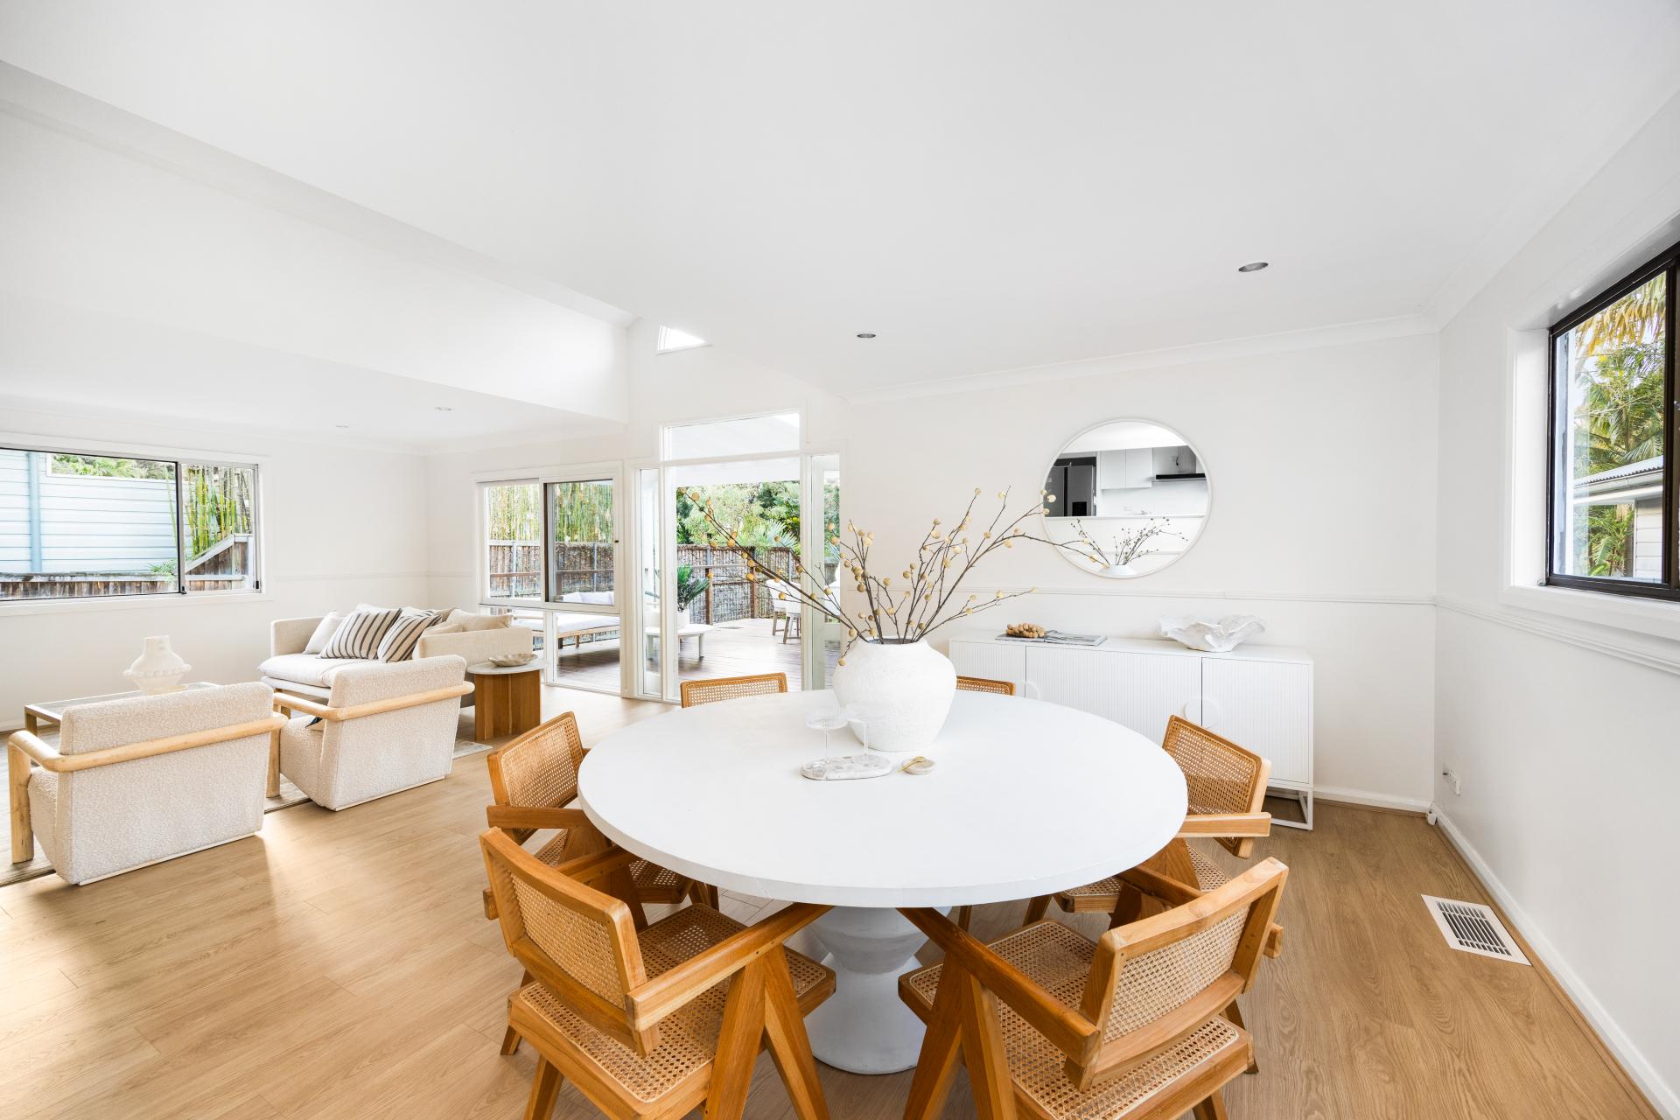
– Light-filled living and dining area with striking high ceilings and wraparound windows
– French doors flow seamlessly to an all-seasons alfresco entertaining deck
– Elevated kitchen with oversized gas cooking and breakfast bar
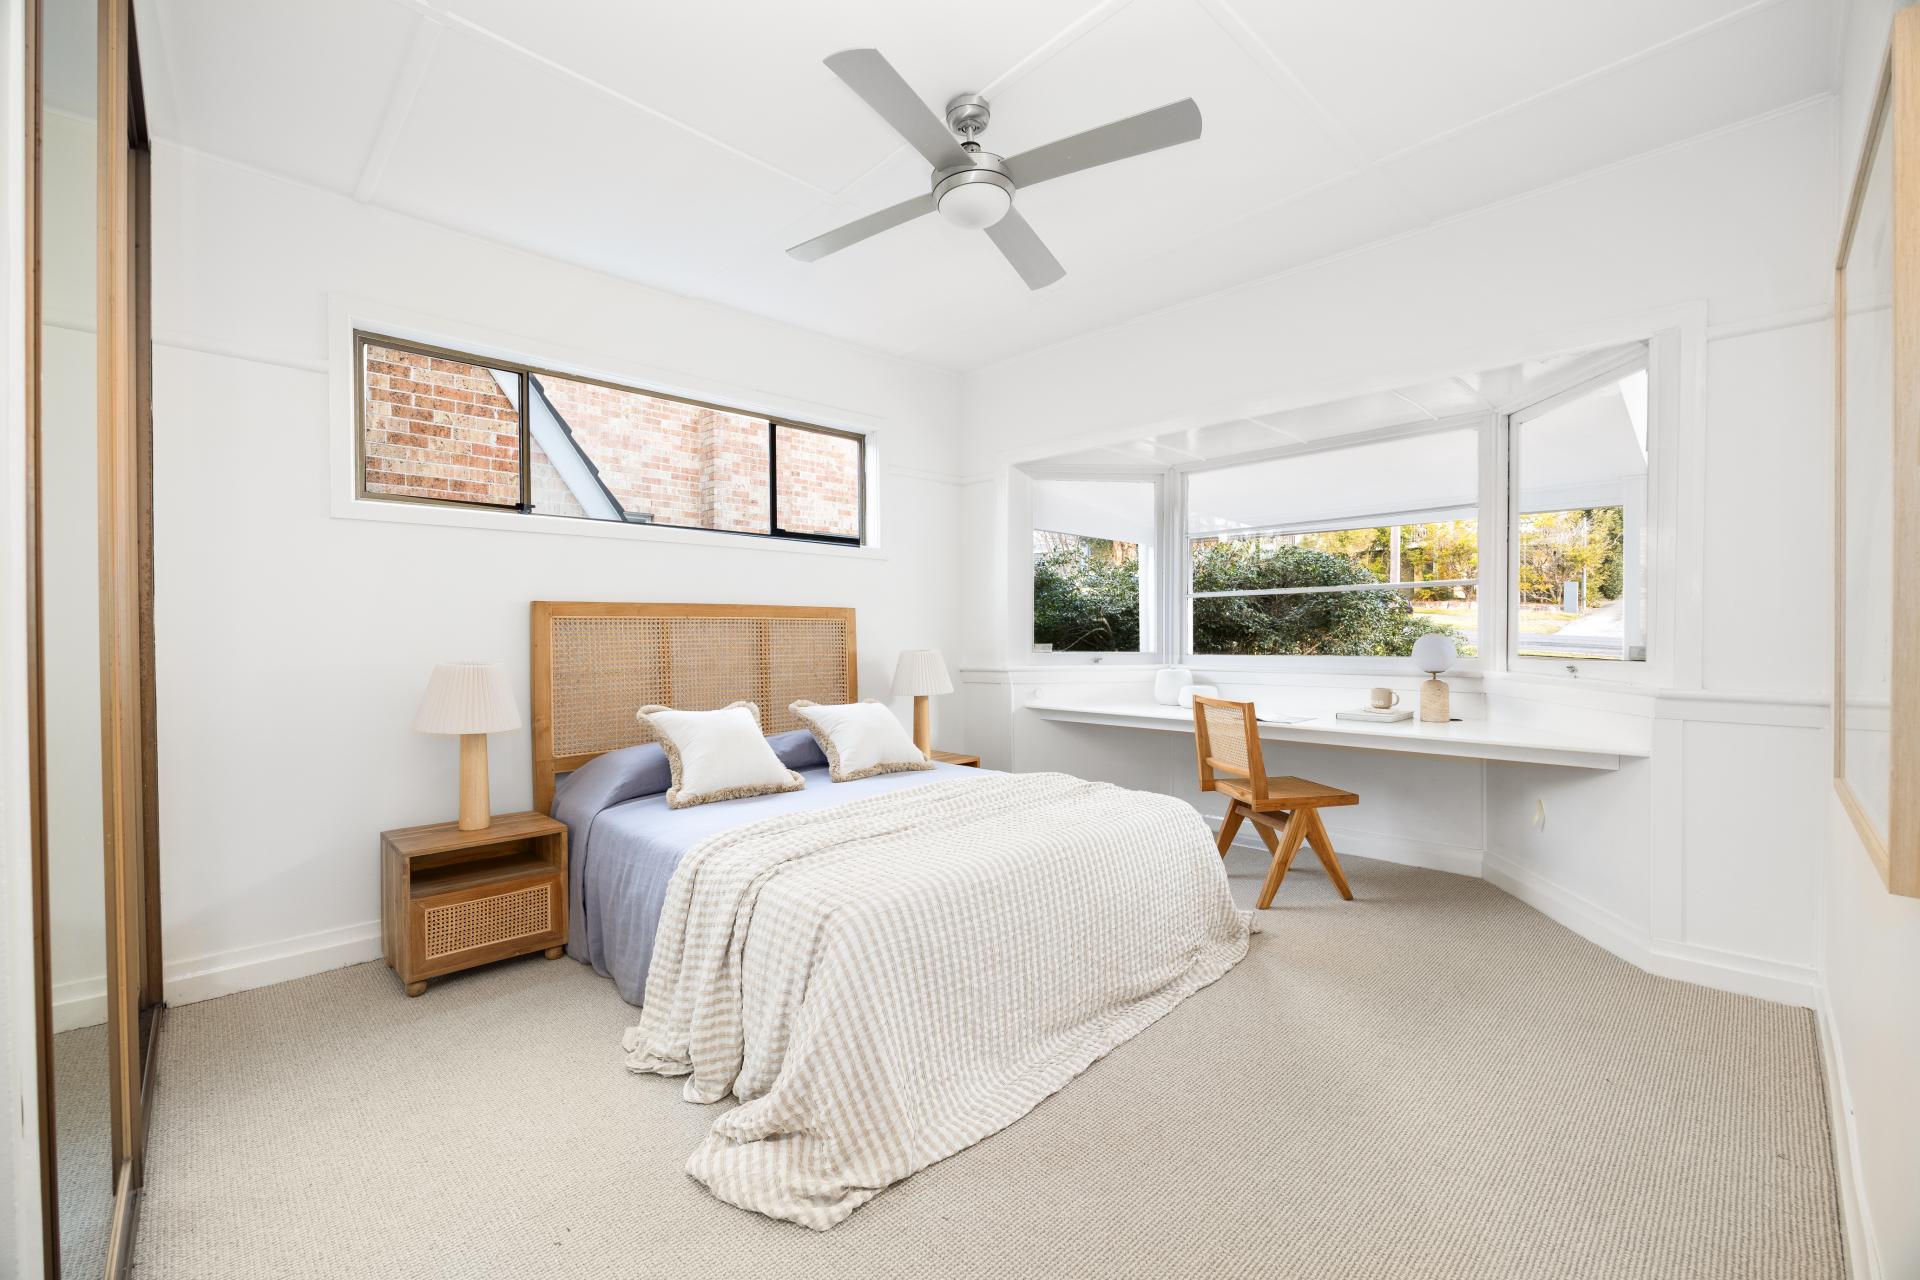
– Flexible floorplan with new timber and carpet flooring, plus fresh paint throughout
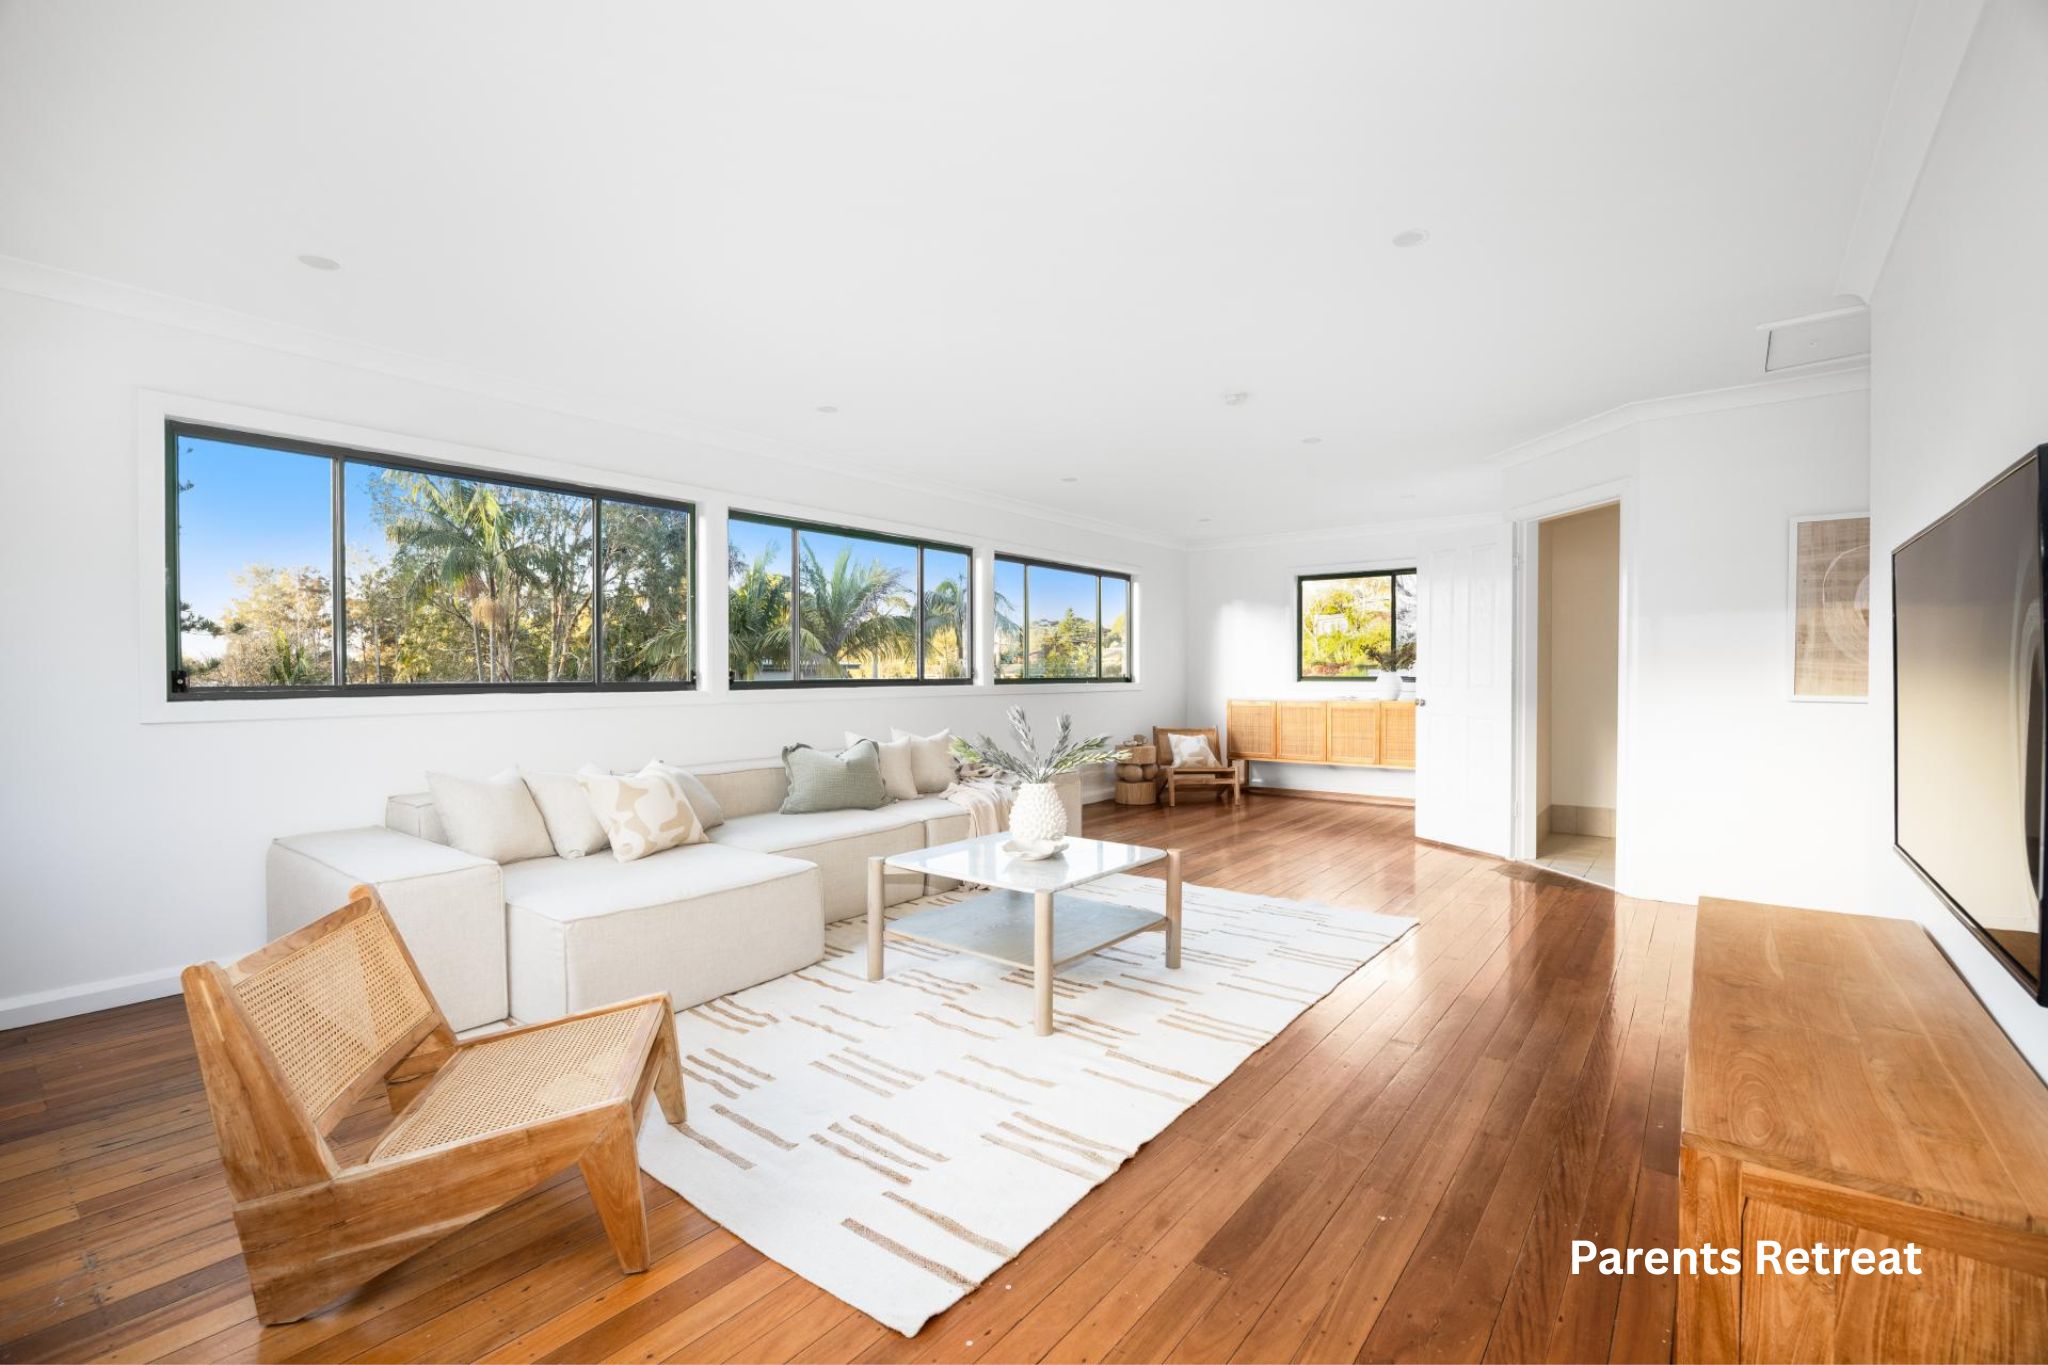
– Private upstairs parents’ retreat with bedroom, balcony, bathroom, home office and lounge
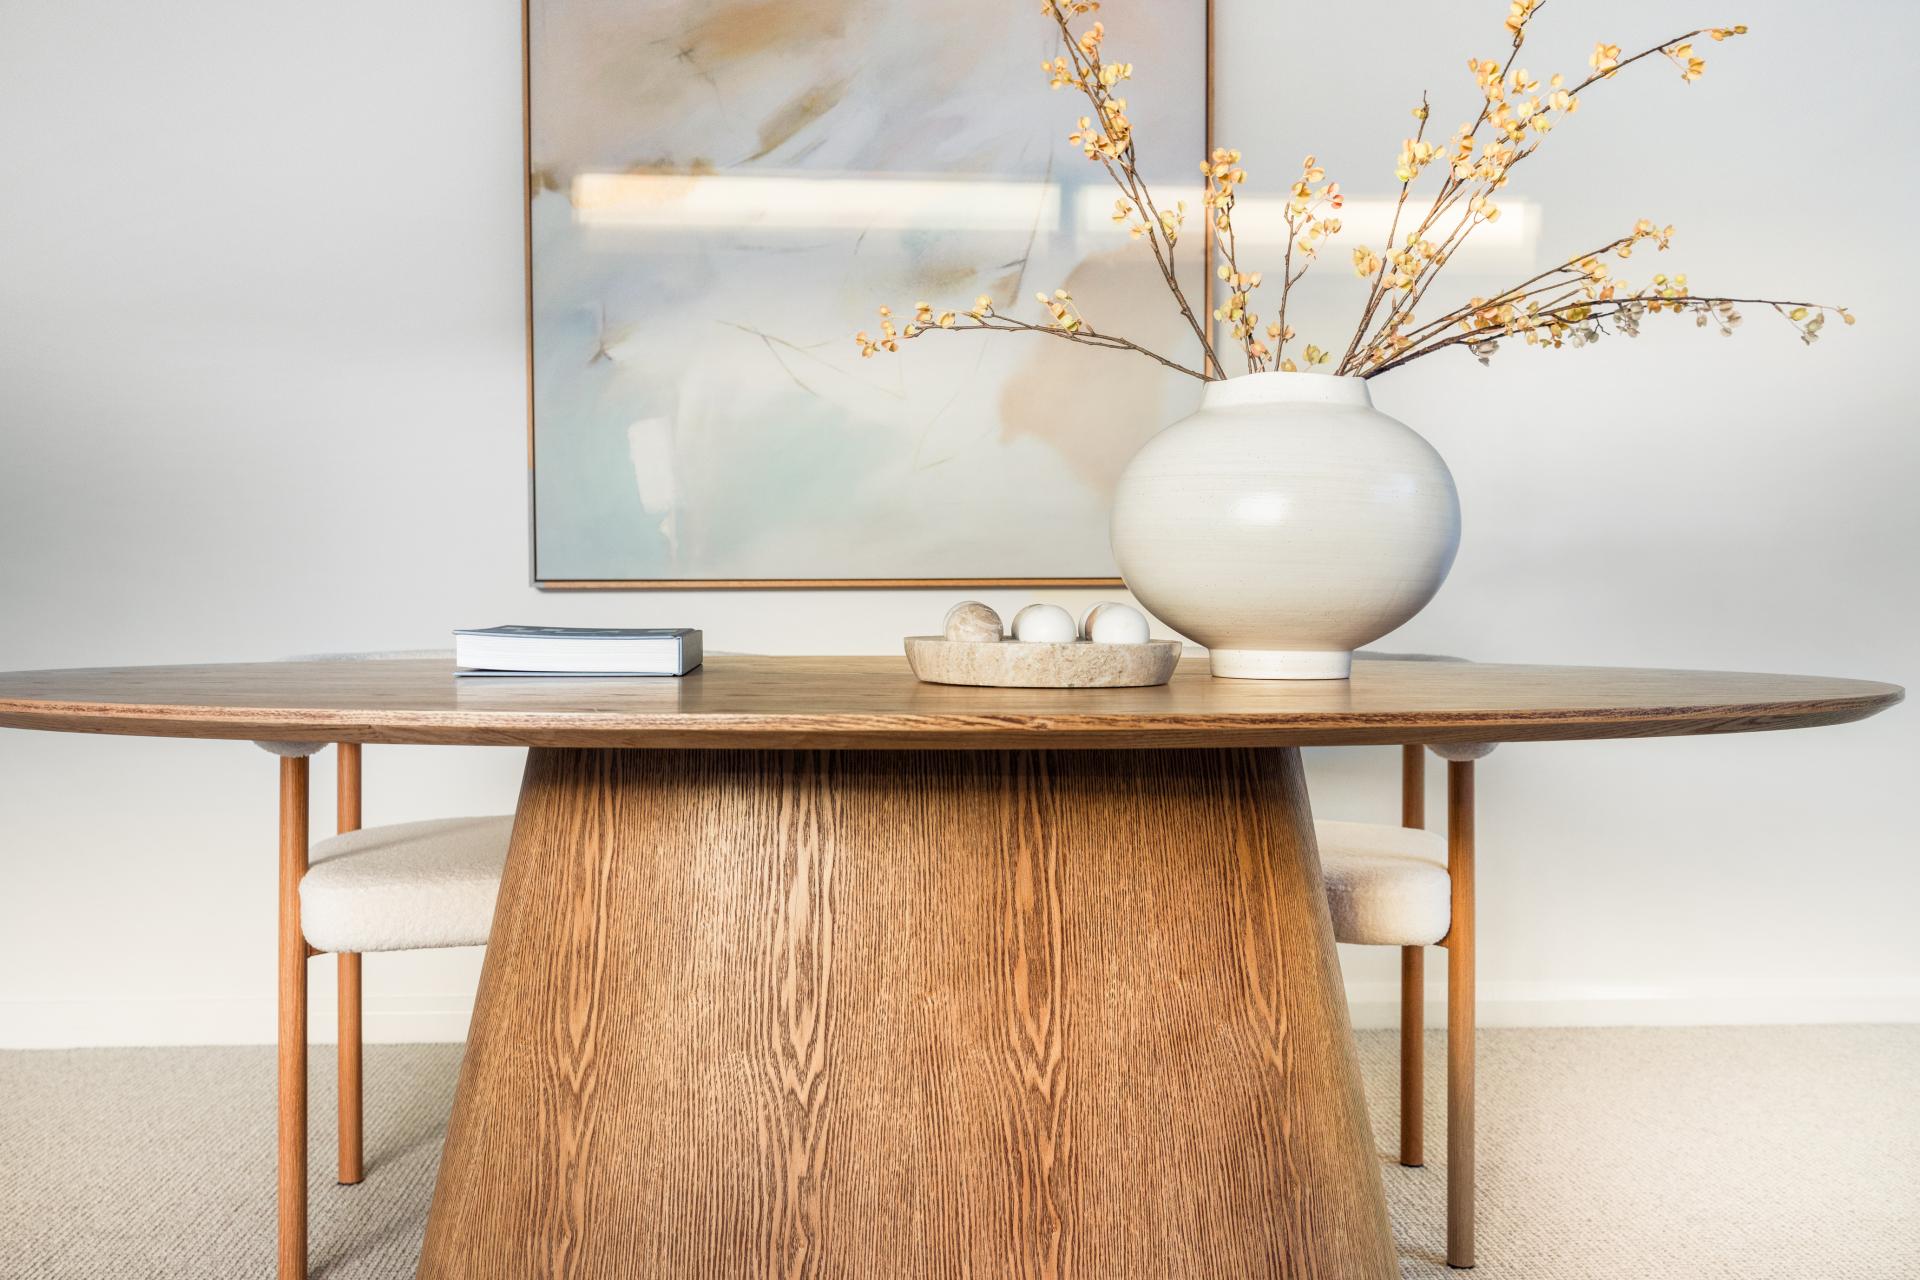
– Tranquil interiors enhanced by soft neutrals and organic textures
– Welcoming front porch with charming bay window adds to the homely appeal
– Family bathroom with shower-over-bath, a full-sized laundry and spa side bathroom
– Carport with convenient drive-through access for trailers
– Just minutes to scenic lagoon walks, beaches, cafés and quality schools
Similar
Sold
Properties
Explore more homes with the same lifestyle, design and Northern Beaches character. Handpicked to help you find yourself in a better place.