



For Rent
$3,750 Per Week
3
2
3
Expansive Single-Level Living with Garden Terraces in Coastal Collaroy
Location
Expansive Single-Level Living with Garden Terraces in Coastal Collaroy
Inspections
Contact the agent to arrange an appointment.
Property Features
- Air Conditioning
- Built-In Wardrobes
- Close to Transport
- Close to Shops
- Intercom
- Ensuite
- Prestige Homes
- Car Parking - Basement
- Internal Laundry
- Lock-up Garage
- Floorboards
- Balcony/Terrace
- Ceiling Fans
Location
Expansive Single-Level Living with Garden Terraces in Coastal Collaroy
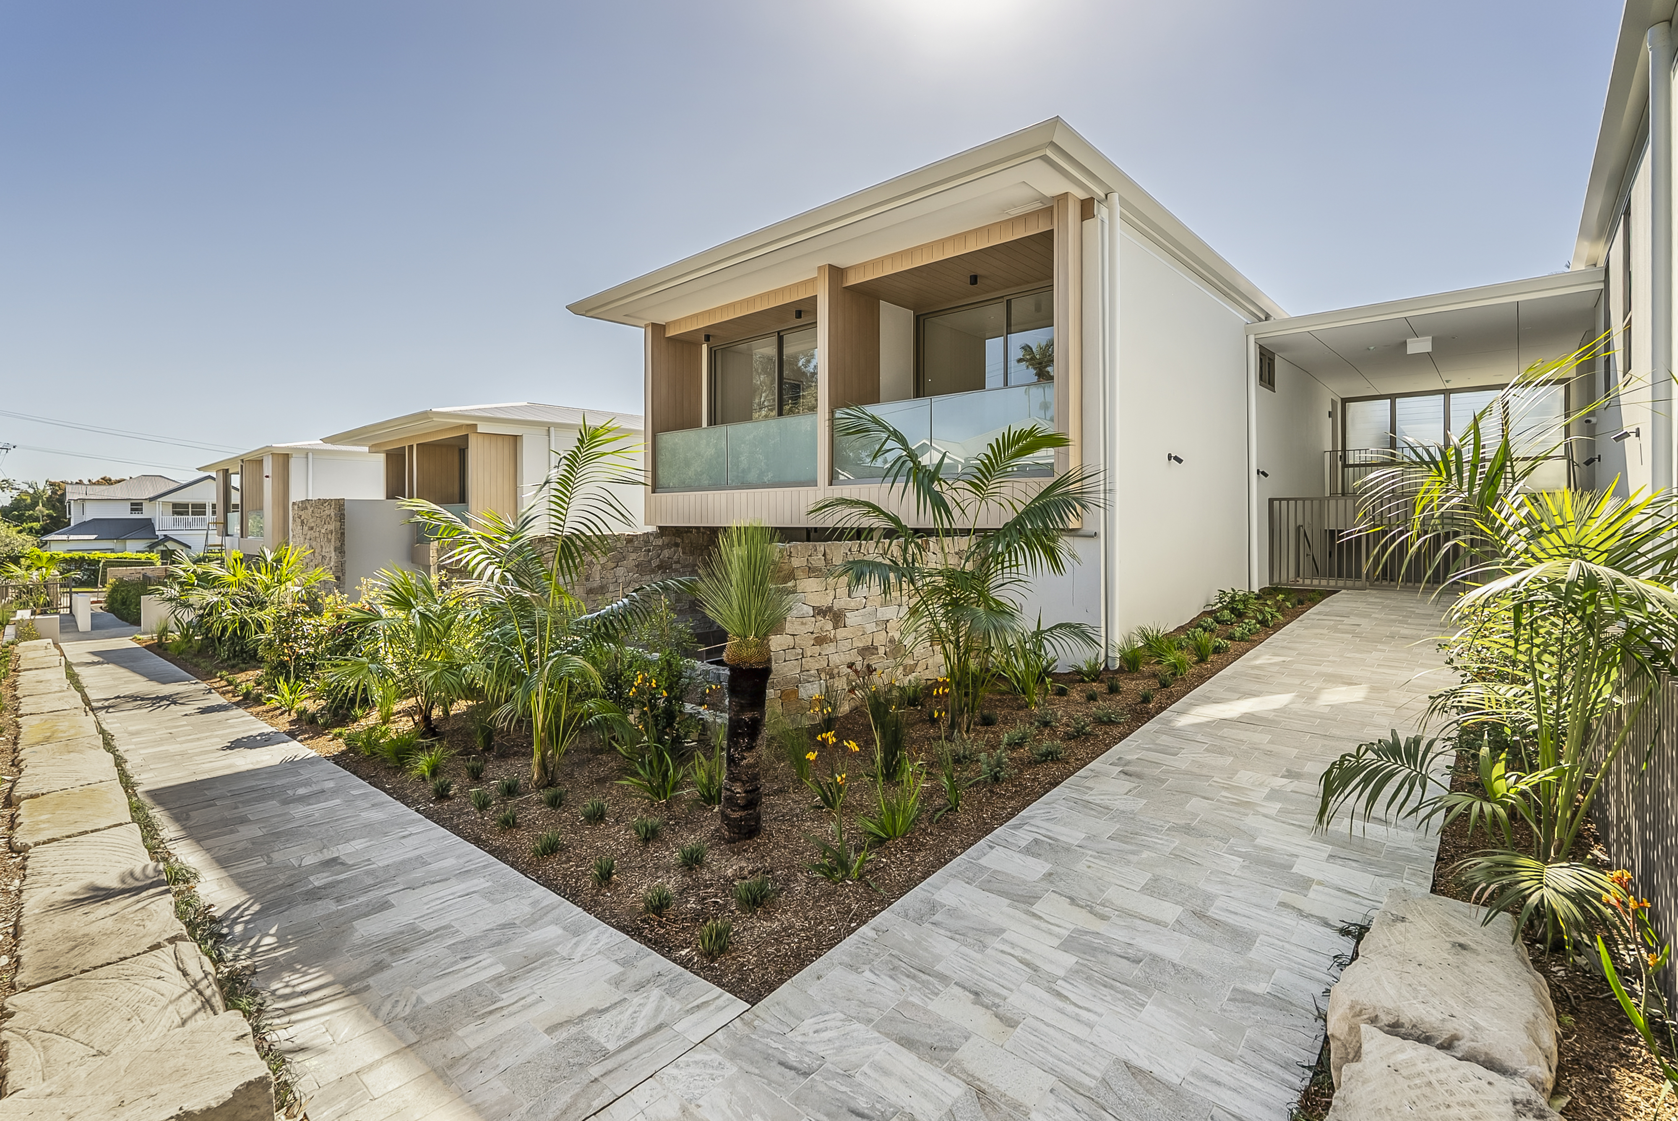
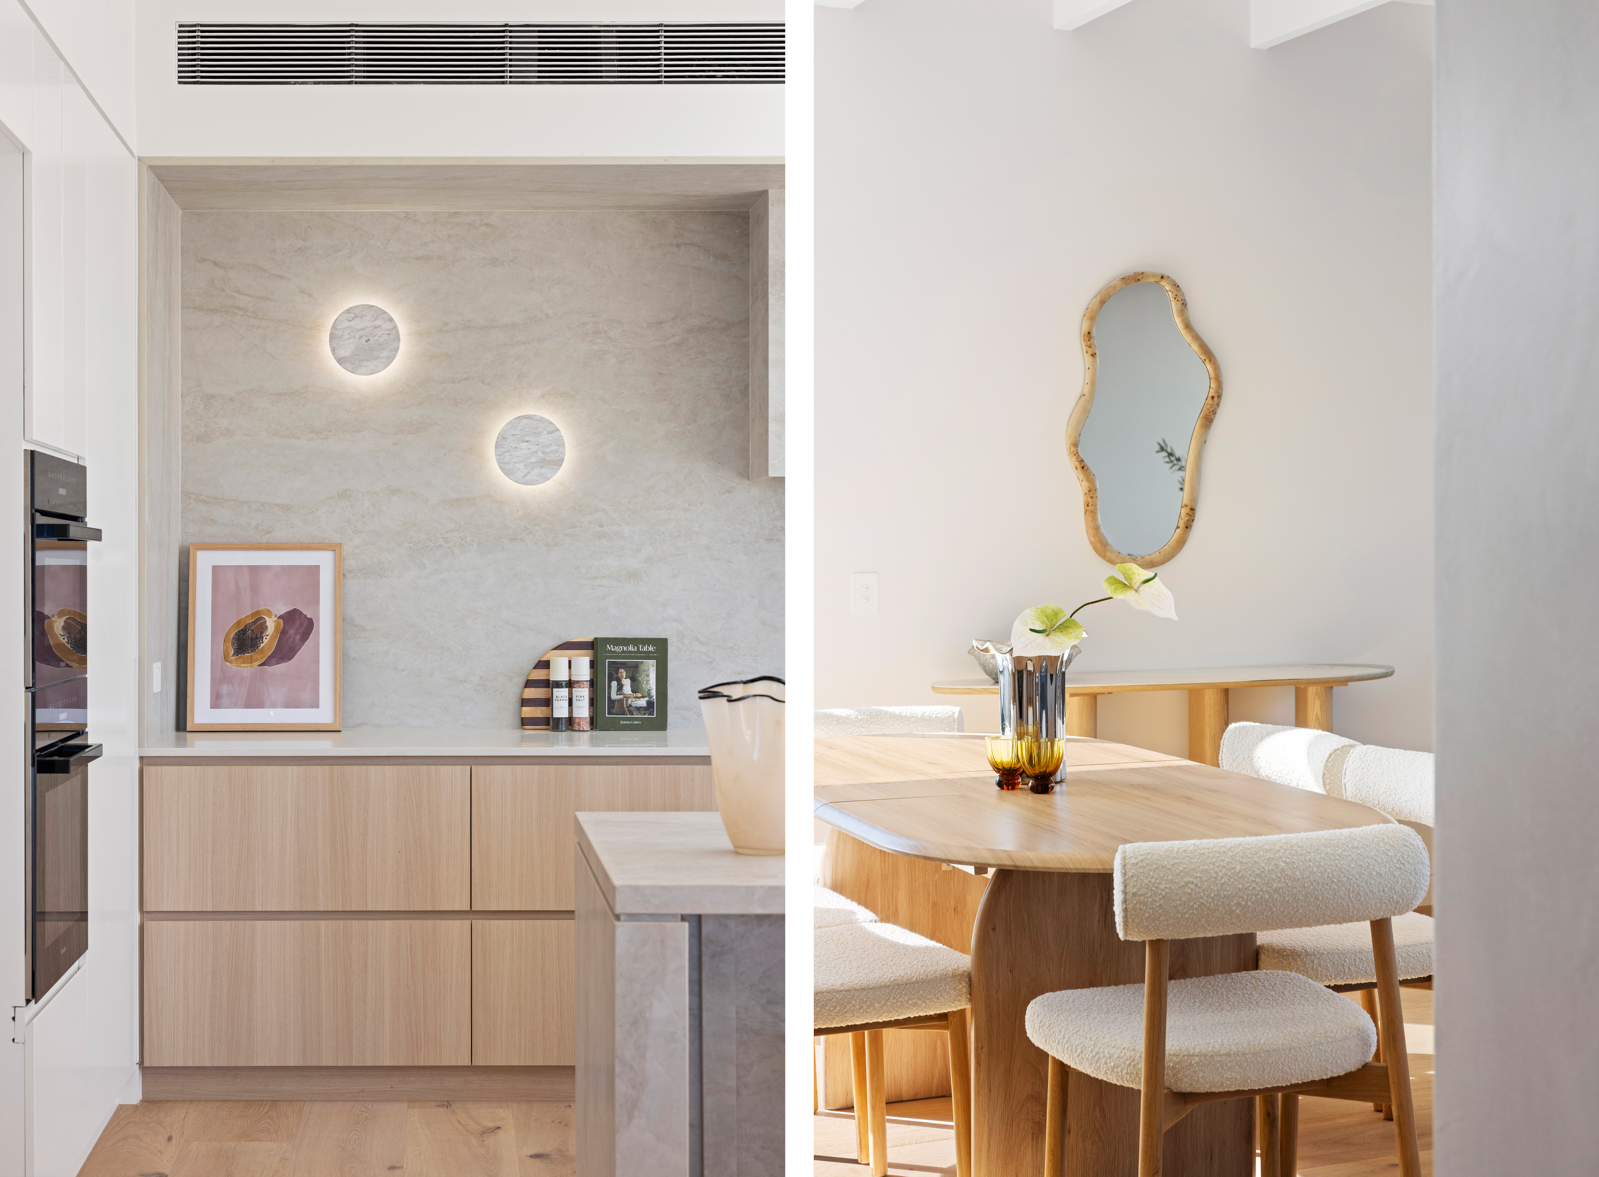
Offering an exceptional sense of space from the moment you step inside, this terrace apartment delivers the proportions of a large family home on a single level. Part of the boutique Ohana Collaroy collection on the corner of Hay and Anzac Streets, it pairs genuine home-sized living with lock-up-and-leave ease, just a short stroll from Collaroy Beach, Long Reef Headland and the village.
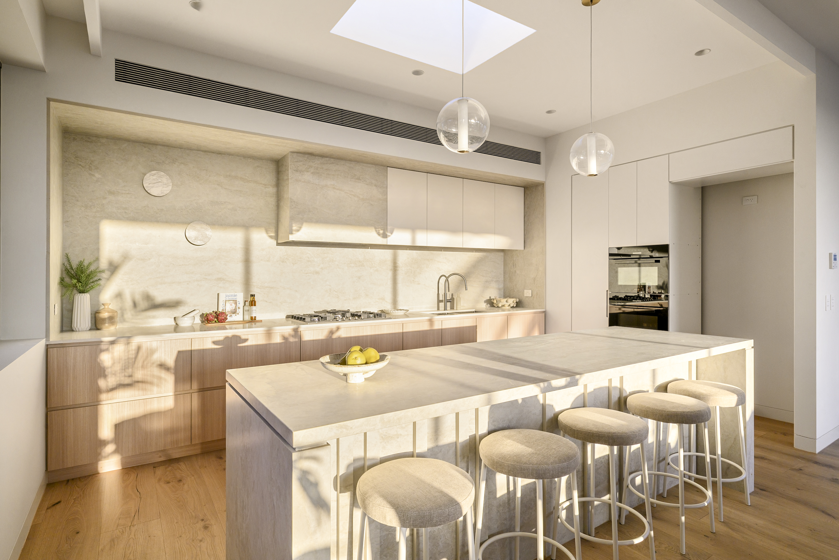
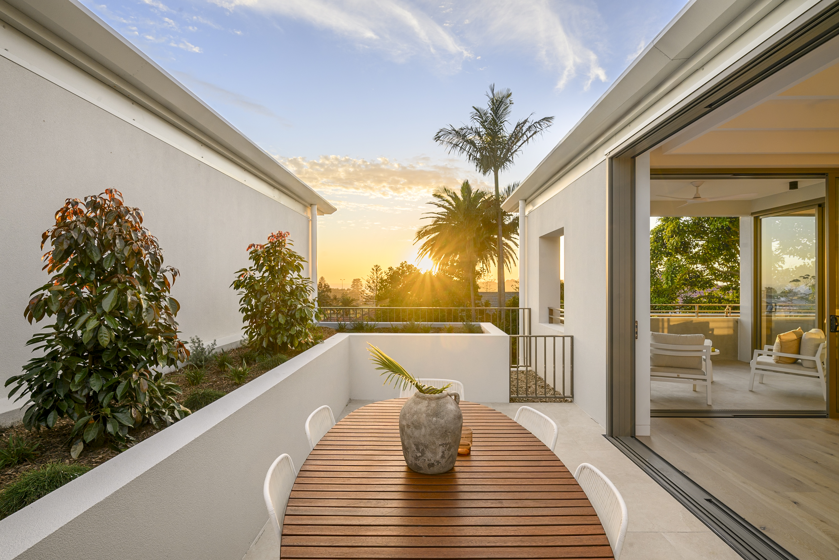
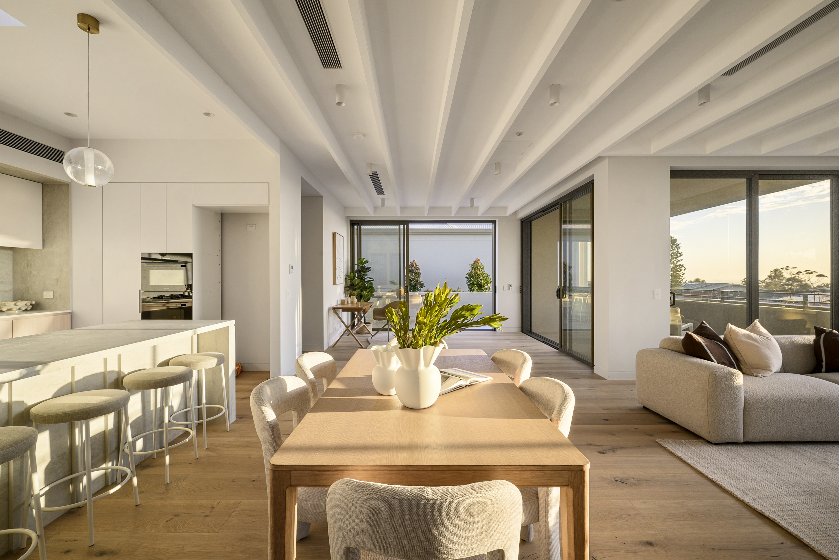
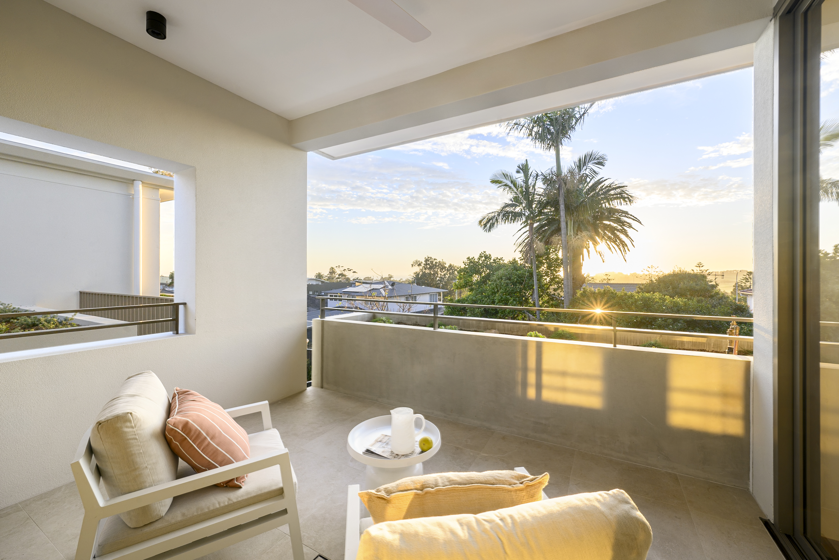
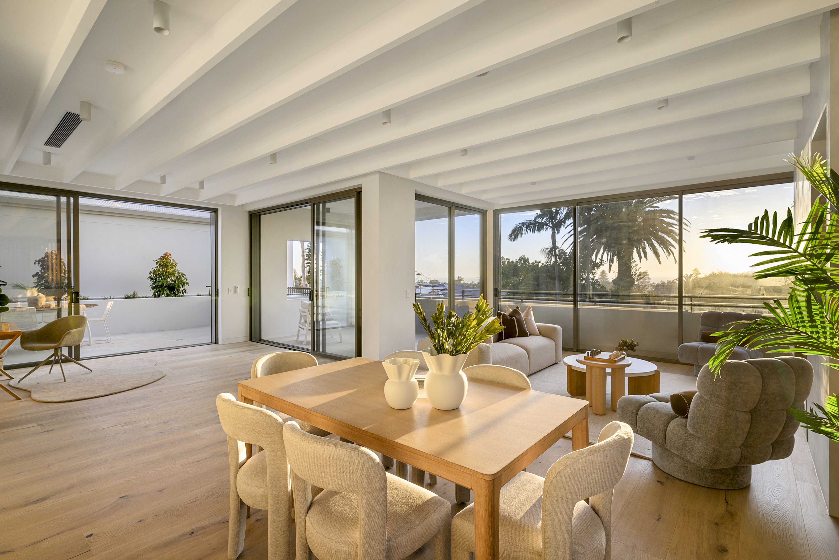
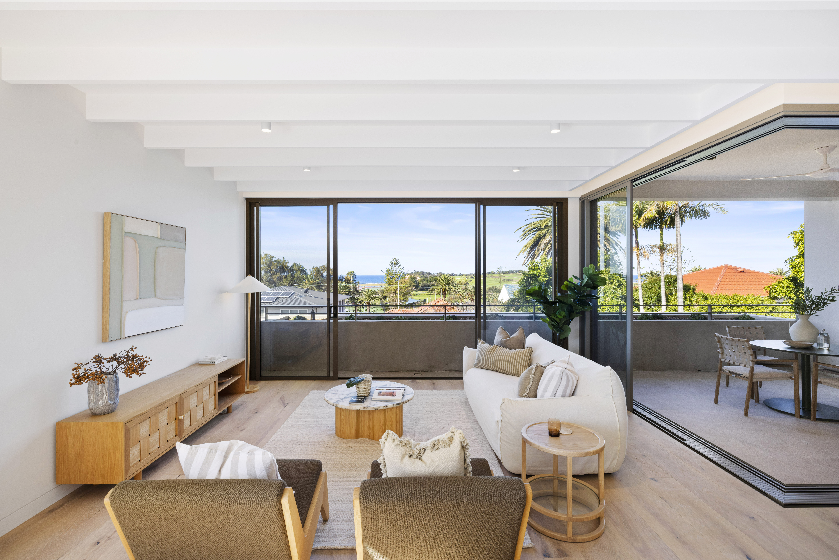
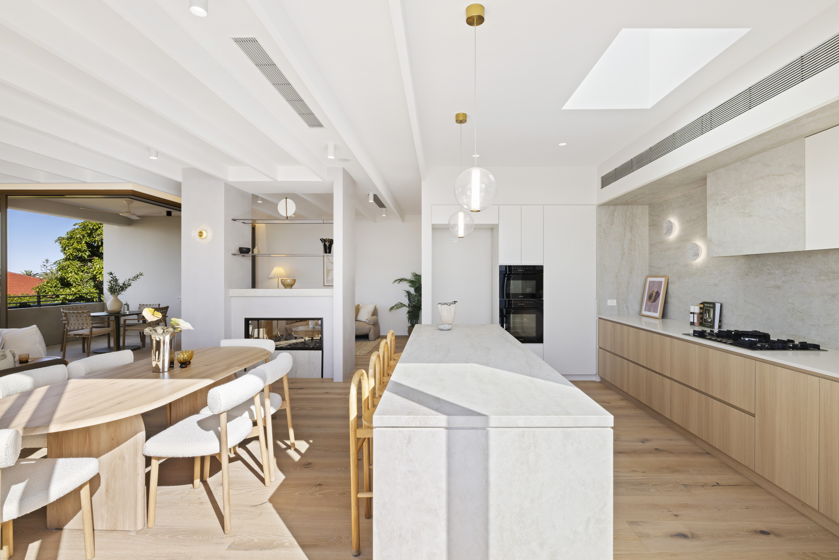
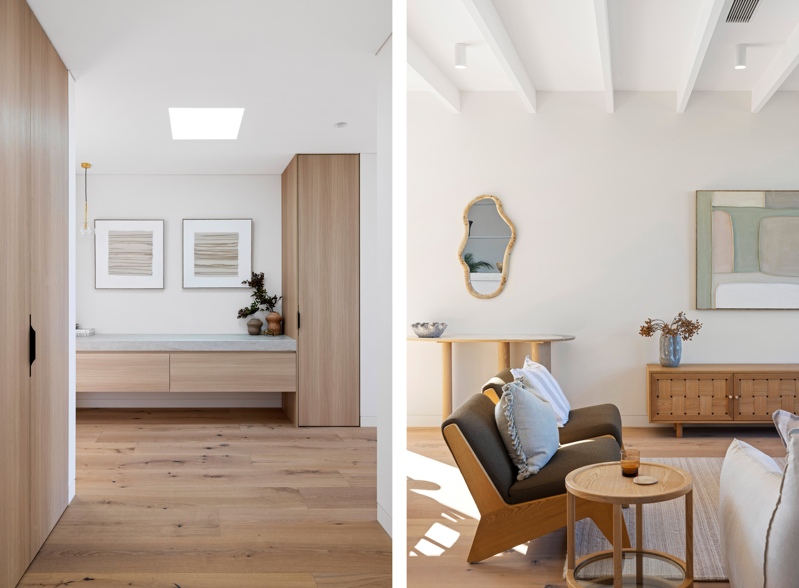
Created by award-winning architects PopovBass, built by Built Projects and finished with coastal-inspired interiors by Baxter & Co, the property is thoughtfully zoned for both entertaining and retreat. At one end, a sweeping open-plan living and dining area and gourmet island kitchen flow out to a private terrace edged with garden planting, while a separate family room opens to a second landscaped terrace, creating a choice of indoor and outdoor spaces to suit any occasion.
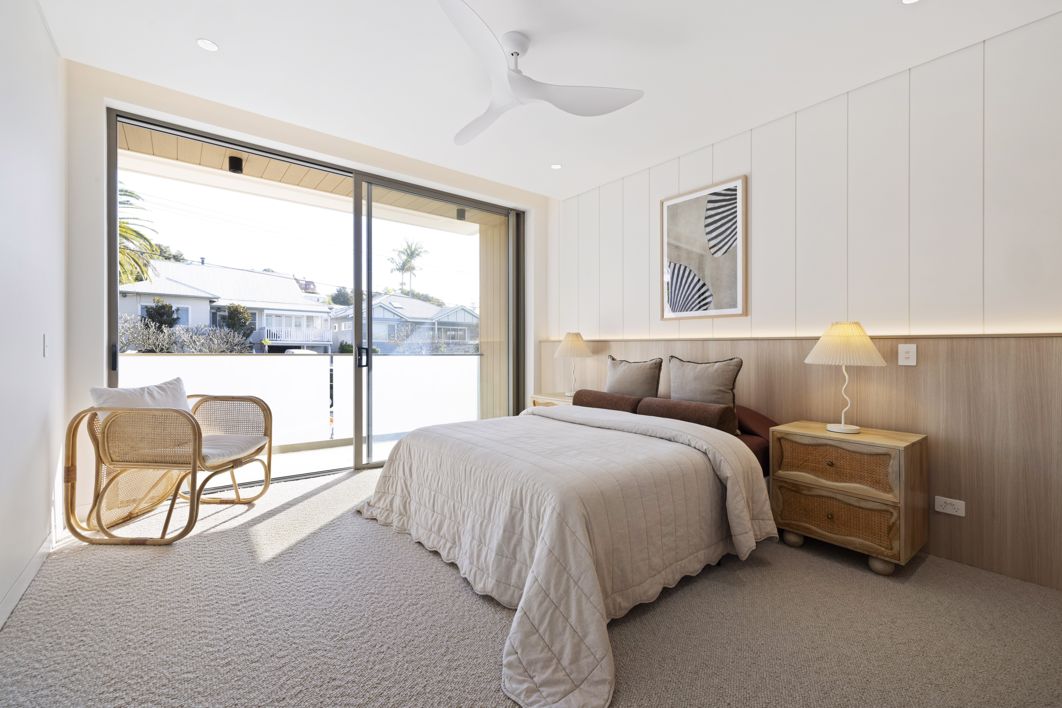
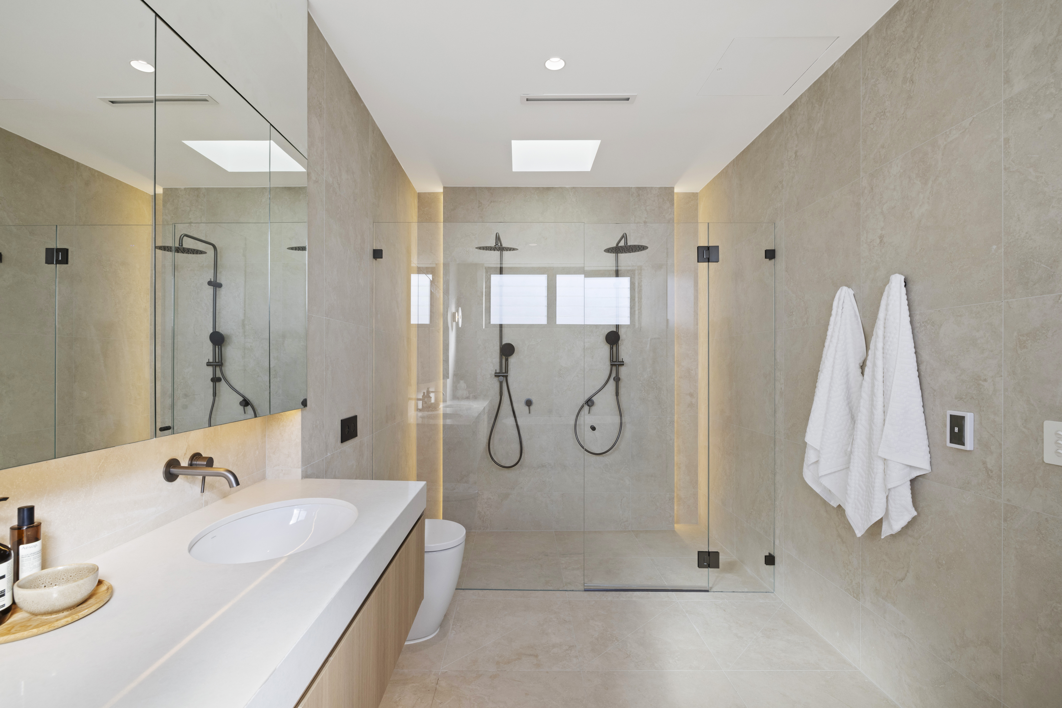
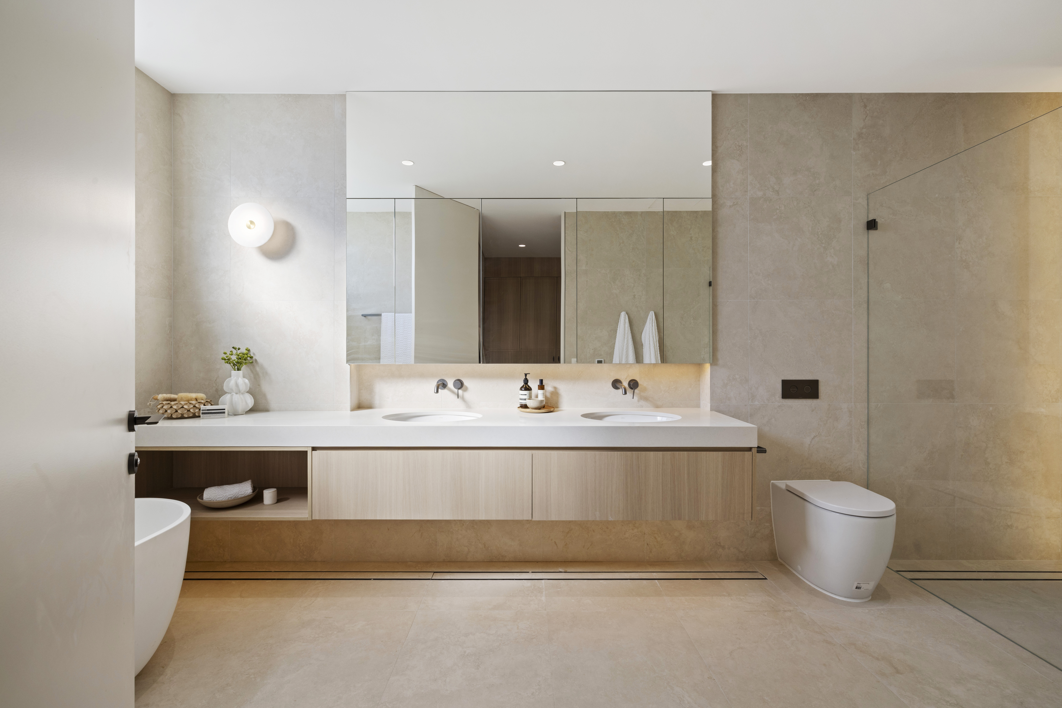
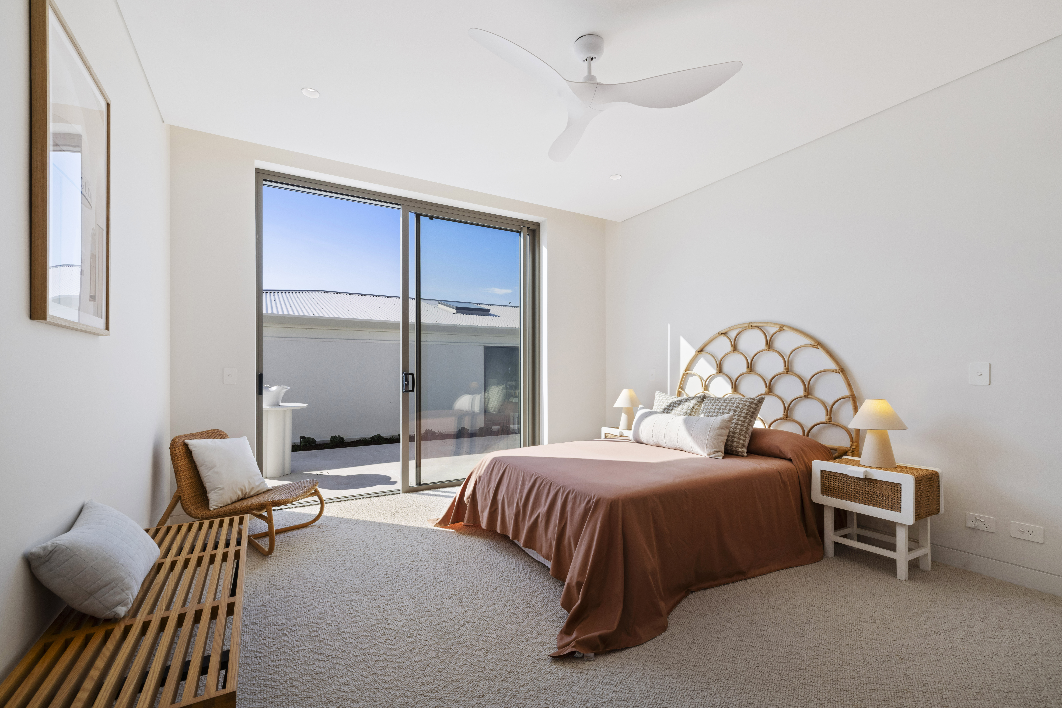
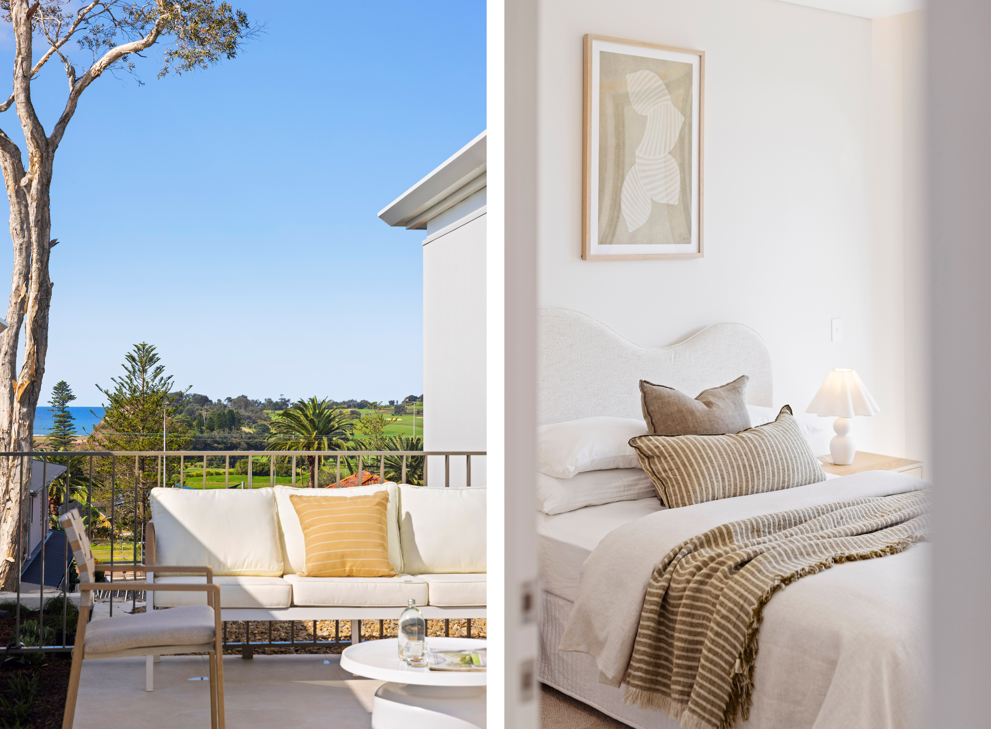
At the opposite end, the bedrooms enjoy complete separation from the living areas. The luxurious main suite features a walk-in robe, private balcony and a spa-like ensuite with freestanding bath and twin vanities, while the second bedroom also opens to its own balcony. A third bedroom, a main bathroom, a powder room for guests and an internal laundry complete the layout. Secure lift access from a private three-car basement garage with storage, level entry and extra-wide doorways make everyday living effortless for years to come.
Main Features:
– Generously scaled three-bedroom terrace apartment with the feel of a large single-level home
– Architecture by PopovBass, construction by Built Projects, interiors by Baxter & Co
– Two private outdoor spaces
– Landscaped terrace gardens and planter boxes for privacy and greenery
– Sweeping open-plan living and dining with sliding glass doors to the main terrace
– Separate family room opening to a second garden terrace
– Gourmet kitchen with oversized stone island, gas cooktop and extensive storage
– Bedroom wing set well apart from the living areas for quiet and privacy
– Main suite with walk-in robe, balcony and ensuite with freestanding bath and twin vanities
– Second bedroom with built-in robe and balcony access
– Third bedroom with built-in robe
– Main bathroom plus separate powder room for guests
– Internal laundry
– Aged and smoked engineered timber flooring, wool carpet to bedrooms
– Bespoke joinery and travertine-inspired bathrooms
– Ducted air conditioning, ceiling fans and cross-flow ventilation
-Level entry, extra-wide doorways and hallways, and accessible bathroom design
– Lift access from a secure private basement garage for three cars with storage, plus EV charging provisions
– Short stroll to Collaroy Beach, Long Reef Headland, village cafés, restaurants, shops and transport
*PLEASE NOTE* It is important that you enquire to register for an inspection, so we are able to advise you of time changes, cancellations and price reductions.
*PLEASE NOTE* This property is part of an over 60s housing development. Occupancy is restricted to people aged 60 or over, people with a disability, and those living in the same household, including partners and live-in carers.
Similar Properties
For Rent
Explore more homes with the same lifestyle, design and Northern Beaches character. Handpicked to help you find yourself in a better place.